Leave a Message

Thank you for your message. We will be in touch with you shortly.

5450 W Heathwood Drive SE
SEE ALL PHOTOS
5450 W Heathwood Drive SE
Courtesy of Darryl A Matthews Jr, Keller Williams GR East
For Sale

5450 W Heathwood Drive SE

5450 W Heathwood Drive SE, Kentwood, MI 49512

$475,000
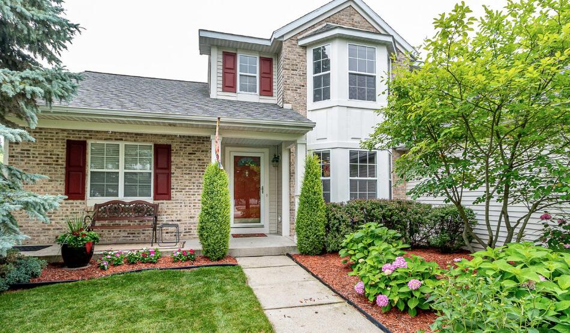
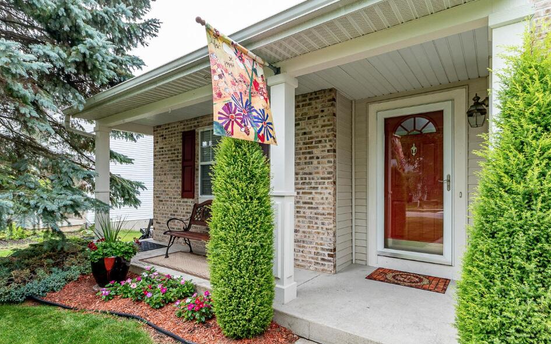
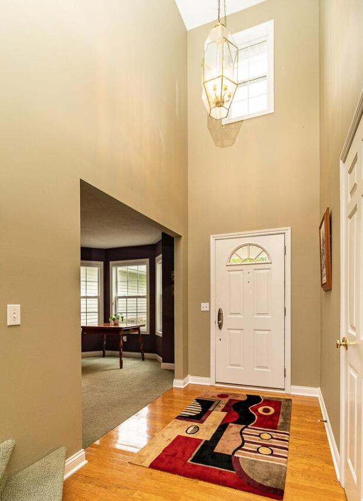
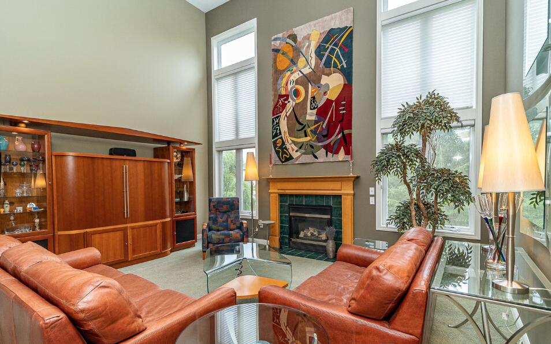
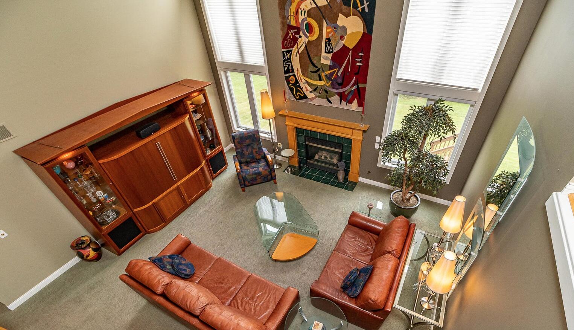
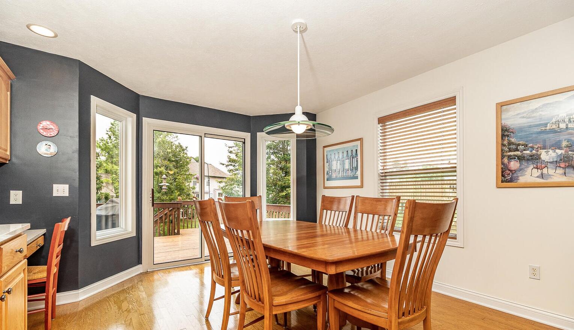
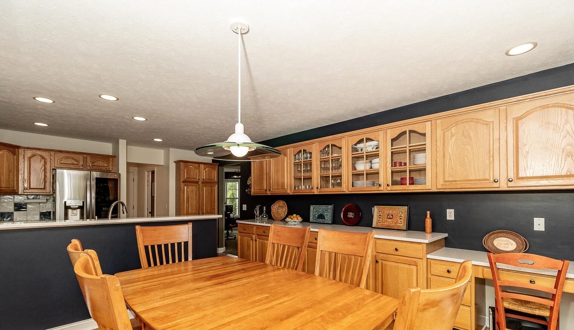
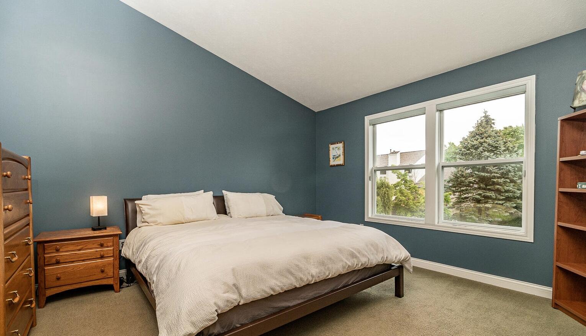
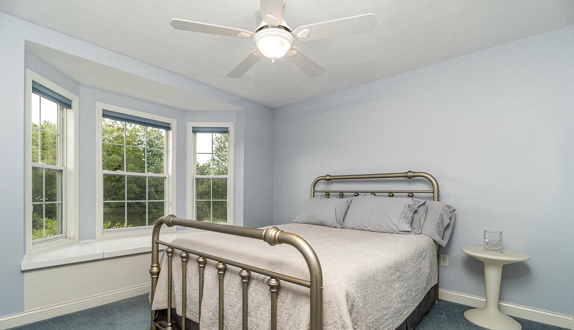
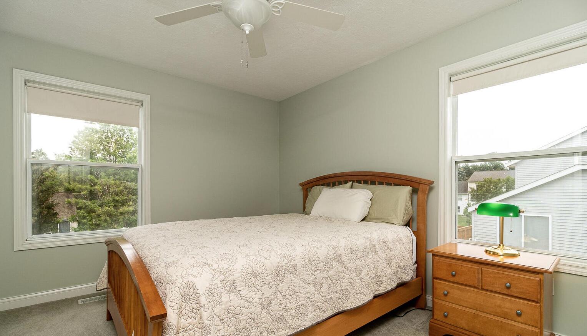
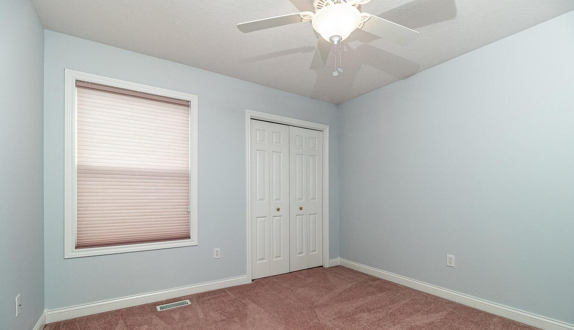
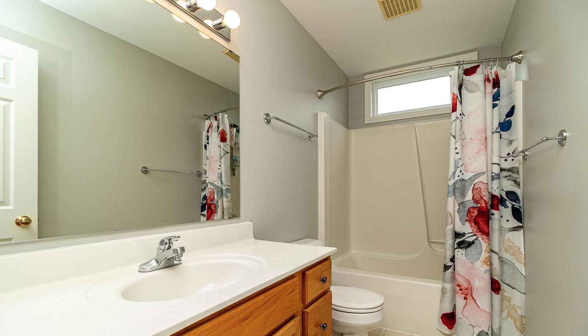
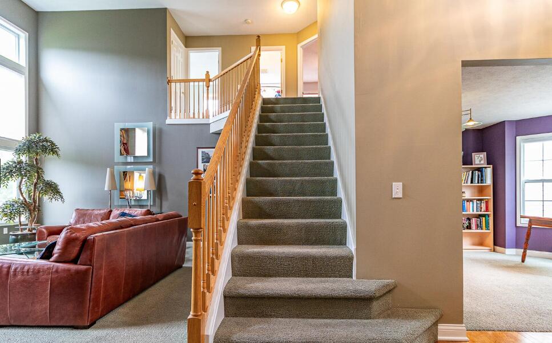
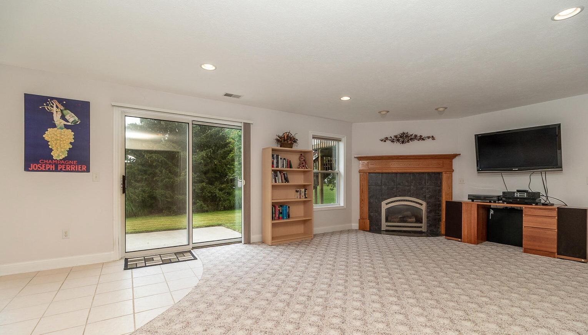
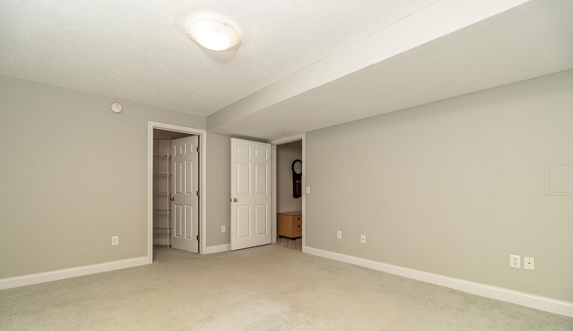
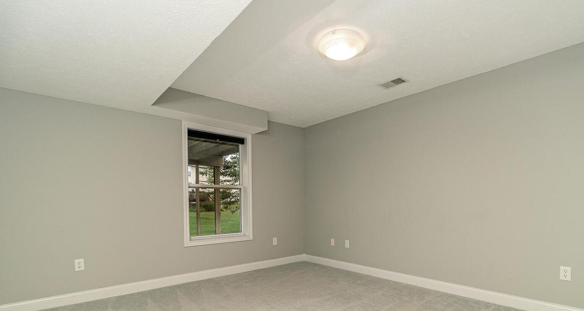
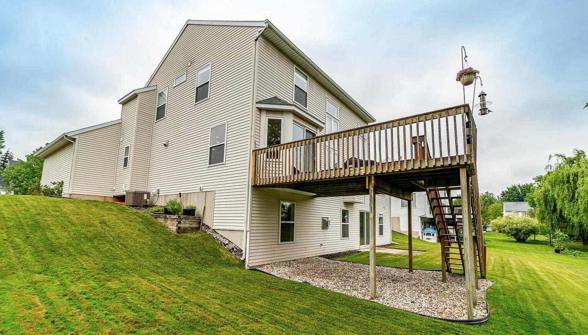
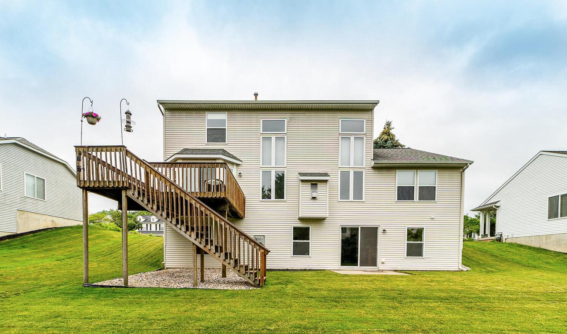
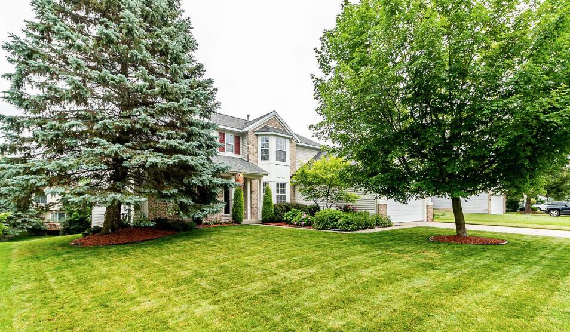
This 5-bedroom, 3.5-bath residence in Bailey's Grove spans 3,052 square feet of finished living space, offering substantial room for various needs and pursuits. The nearly quarter-acre lot provides ample outdoor space, while the 2-car garage accommodates vehicles and storage. Located in Kentwood, this single-family home delivers the combination of size and layout that supports long-term ownership and lasting value.

5
beds

4
baths

3,052 Sq.Ft. LIVING AREA

10,149 Sq.Ft. lot

Darryl Matthews

Darryl Matthews

Features & Amenities

Interior

  • total bedrooms5
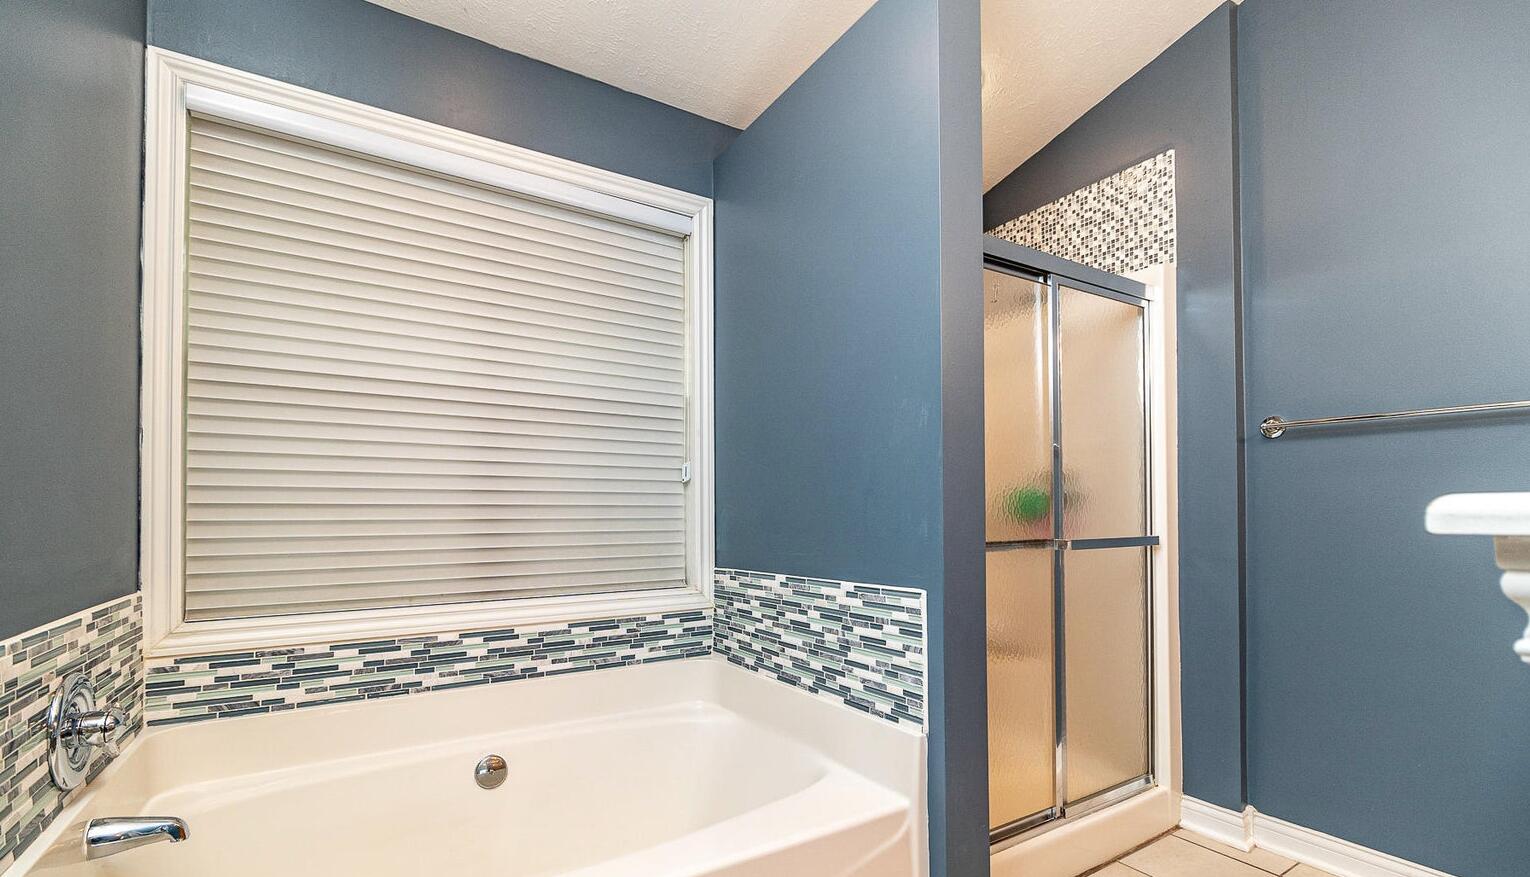
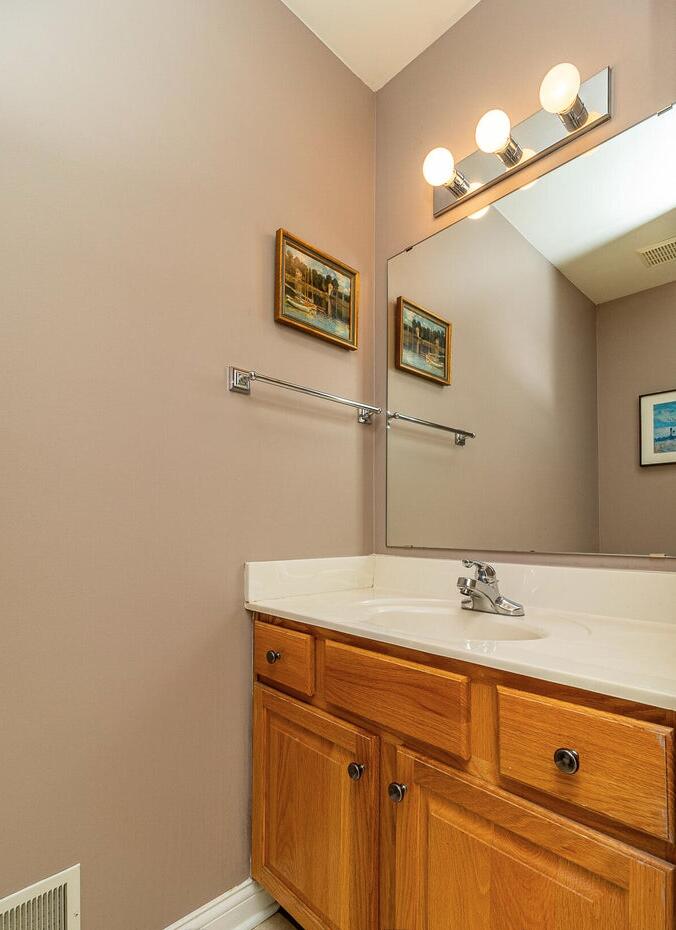
  • Total bathrooms4
  • full bathrooms3
  • half bathroom1
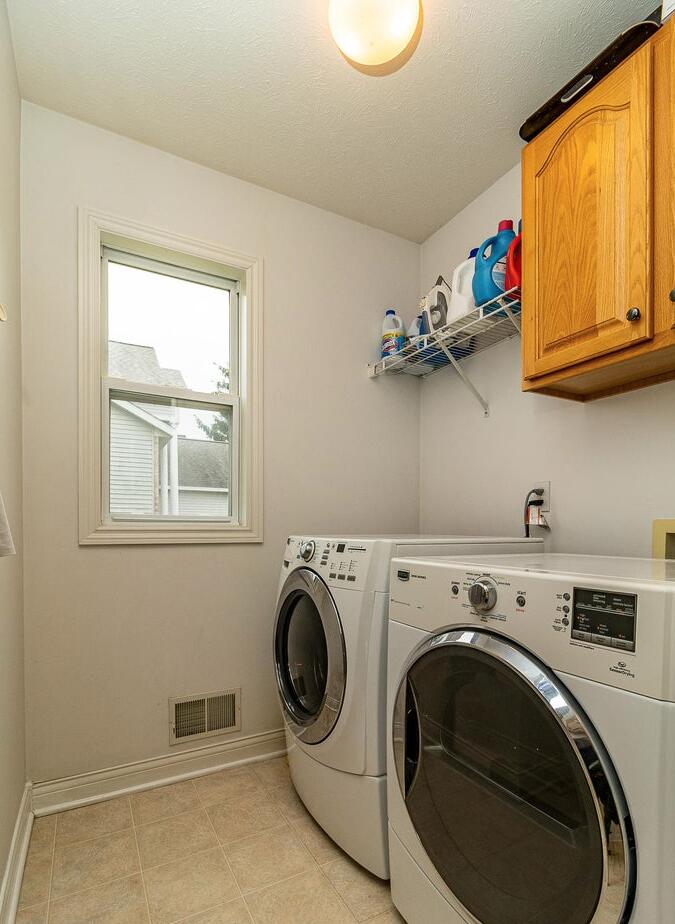
  • Laundry room Laundry Room, Main Level, Washer Hookup
  • Flooring Carpet, Ceramic Tile, Tile, Wood
  • Fireplace Family Room, Gas Log, Living Room
  • APPLIANCES Dishwasher, Disposal, Dryer, Microwave, Oven, Range, Refrigerator, Washer
  • other interior Features Ceiling Fan(s), Broadband, Garage Door Opener, Eat-in Kitchen

Area & Lot

  • Status For Sale
  • Living Area3,052 Sq.Ft.
  • Total Area2,050 Sq.Ft.
  • Lot Area10,149 Sq.Ft.
  • MLS® ID26046063
  • TypeResidential
  • YEAR BUILT1999
  • Architecture StylesContemporary, Traditional
  • School DistrictKentwood

Exterior

  • STORIES2
  • Garage Space2.0
  • water SourcePublic
  • utilitiesPhone Available, Natural Gas Available, Electricity Available, Cable Available, Natural Gas Connected, Cable Connected
  • roofComposition, Shingle
  • lot featuresLevel, Sidewalk
  • parkingAttached
  • HEAT TYPEForced Air
  • AIR CONDITIONINGCentral Air
  • sewerPublic
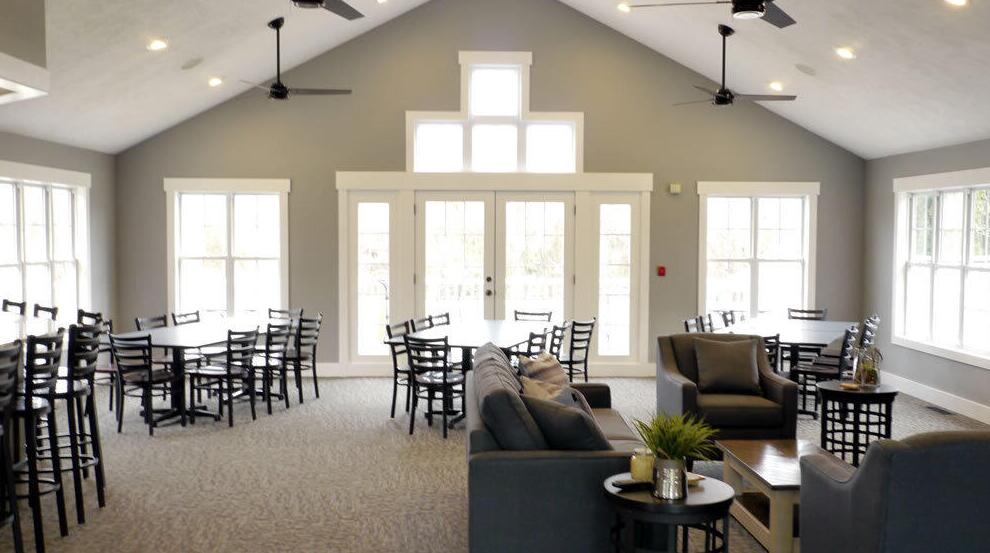
  • HOA AmenitiesClubhouse, Pool

Financial

  • Sales Price$475,000
  • Real Estate Tax $7,574/yr
  • HOA $350/yr
image

Schedule a Showing

We would love to show you our beautiful property. Please select your preferred date and time below. An agent will be in touch shortly to confirm your appointment.

Schedule a Showing

We would love to show you our beautiful property. Please select your preferred date and time below. An agent will be in touch shortly to confirm your appointment.

Thank you for your interest in 5450 W Heathwood Drive SE, Kentwood, MI 49512. We are reviewing your request and will be in touch shortly!

Mortgage Calculator

Estimate your monthly mortgage payment, including the principal and interest, property taxes, and HOA. Adjust the values to generate a more accurate rate.

All estimates are provided for informational purposes only. Actual amounts may vary.
$0,000 Your Payment 20 15 65
$0,000 Your Payment

We're Here to Help You Every Step of the Way!

Whether you're looking to buy your dream home, sell your current property, or simply have questions about the real estate market, our team is here to assist you. Your journey is our priority, and we’re committed to providing you with the best possible service.

Follow Us on Instagram